

Listing Courtesy of: GREENWICH MLS / Listed By: Denise Rosato, Coldwell Banker Realty; Peter Rosato, Stamford
46 S Stonehedge Drive Greenwich, CT 06831
Active (5 Days)
$3,895,000 (USD)
Description
MLS #:
125576
125576
Taxes
$9,278
$9,278
Lot Size
1 acres
1 acres
Type
Single-Family Home
Single-Family Home
Year Built
1957
1957
Style
Ranch
Ranch
County
Fairfield County
Fairfield County
Listed By
Denise Rosato, Coldwell Banker Realty
Peter Rosato, Coldwell Banker Realty
Peter Rosato, Coldwell Banker Realty
Source
GREENWICH MLS
Last checked Aug 1 2026 at 12:45 AM GMT+0000
GREENWICH MLS
Last checked Aug 1 2026 at 12:45 AM GMT+0000
Bathroom Details
- Full Bathrooms: 3
- Half Bathroom: 1
Interior Features
- Kitchen Island
- Entrance Foyer
- Eat-In Kitchen
Kitchen
- Gourmet
- Island
- Eat-In Kitchen
Lot Information
- Level
- Rolling Slope
Heating and Cooling
- Forced Air
- Oil
- Central Air
Basement Information
- Full
- Finished
Exterior Features
- Roof: Architectural Shngle
Utility Information
- Utilities: Cable Connected, Propane
- Sewer: Septic Tank
School Information
- Elementary School: Glenville
- Middle School: Western
Parking
- Garage Door Opener
- Attached Garage
Location
Disclaimer: Copyright 2026 Greenwich MLS. All rights reserved. This information is deemed reliable, but not guaranteed. The information being provided is for consumers’ personal, non-commercial use and may not be used for any purpose other than to identify prospective properties consumers may be interested in purchasing. Data last updated 7/31/26 17:45





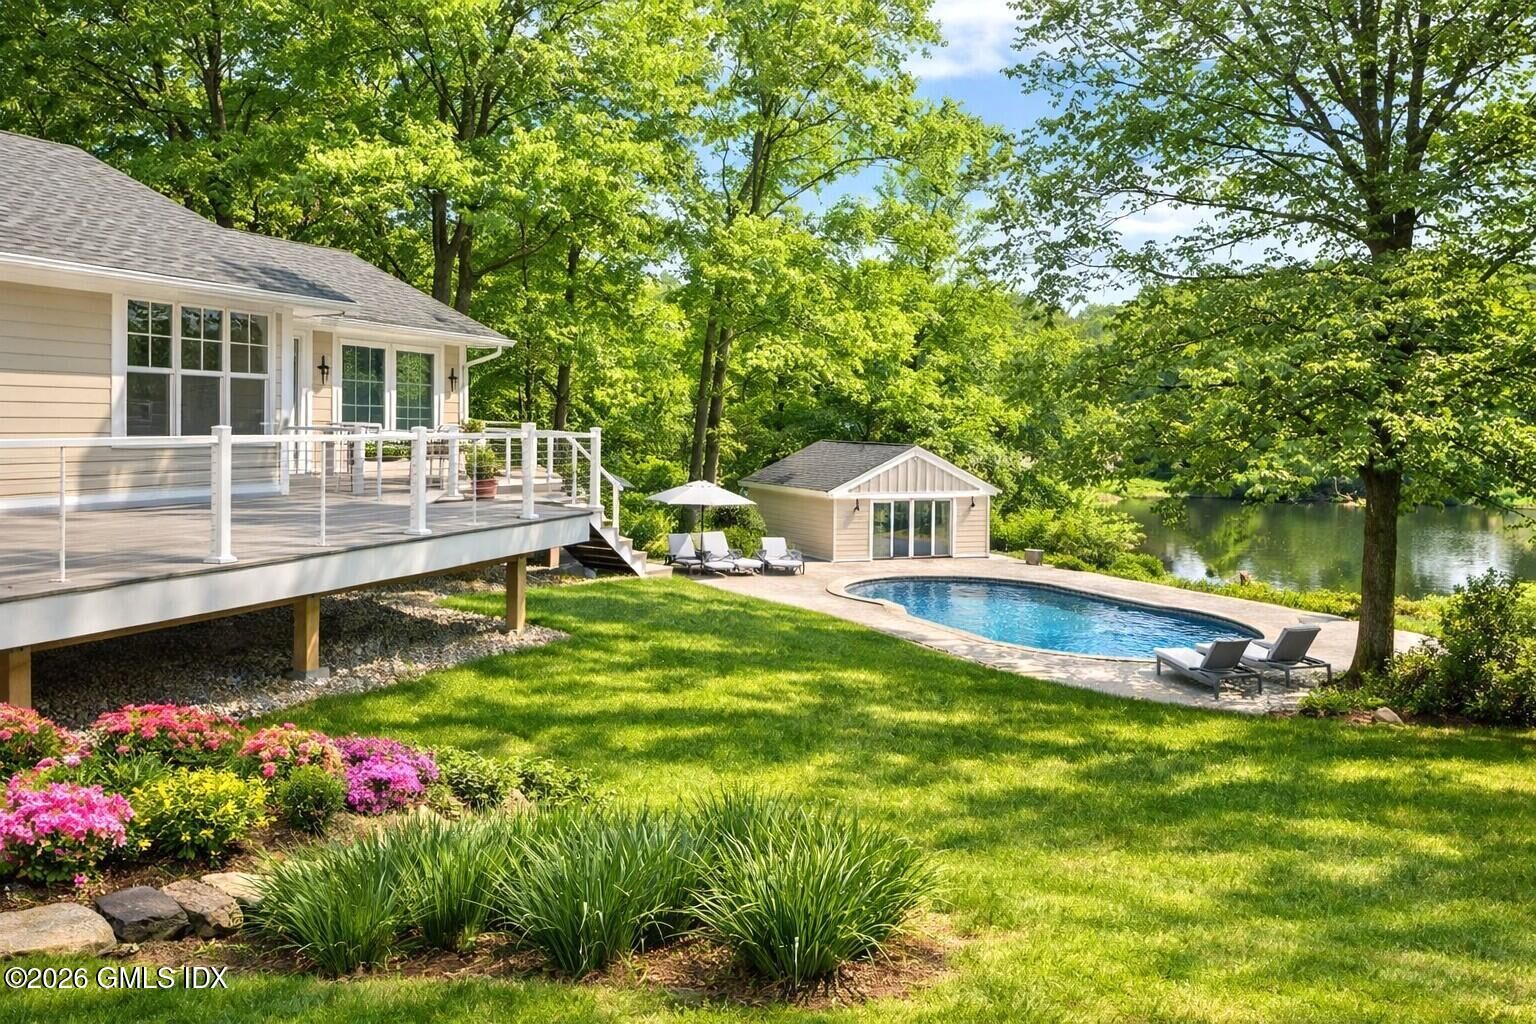
Designed for both everyday living and entertaining, the chef's kitchen features Sub-Zero and Miele appliances, a dramatic 12-foot quartz waterfall island, and white oak floors throughout. The primary suite is a private sanctuary with a spa-inspired bath, heated floors, a soaking tub, an oversized walk-in shower, and direct access to expansive decks overlooking the lake and beautifully landscaped grounds.
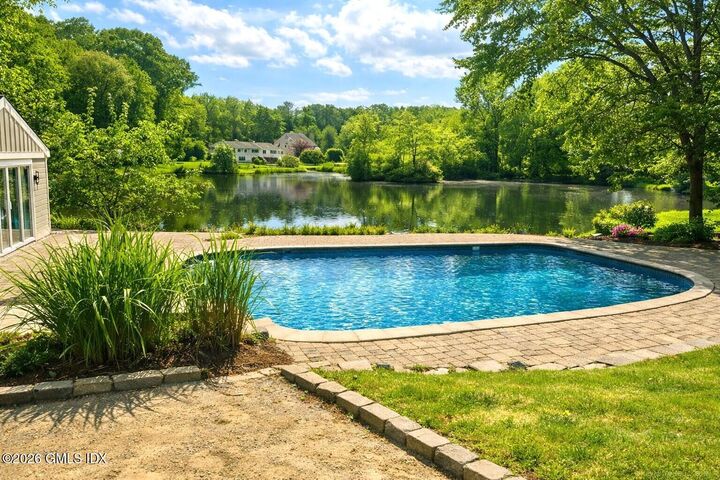
Outdoors, a heated pool with an expansive stone surround creates the perfect setting for entertaining or relaxing by the water. The pool cabana includes a kitchenette, changing rooms, and comfortable lounge space. The finished lower level offers flexible space for guests, a recreation room, home gym, or office, with an optional elevator providing future convenience.
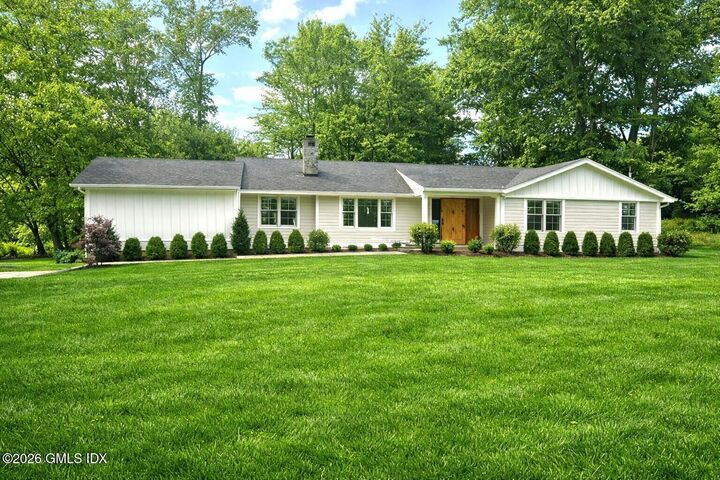
Set on a beautifully landscaped acre, this exceptional property offers a resort-style lifestyle with expansive outdoor living spaces, a heated pool, and pool cabana--all just minutes from town, schools, and transportation. With its thoughtful design and step-free layout, this home delivers the ultimate in carefree, low-maintenance luxury living.