

Listing Courtesy of: RHODE ISLAND / Listed By: Jonathan Annear, Broadway Real Estate Group
55 Holly Road South Kingstown, RI 02879
Active Under Contract (81 Days)
$799,999 (USD)
Description
MLS #:
1420405
1420405
Taxes
$5,811(2025)
$5,811(2025)
Lot Size
0.4 acres
0.4 acres
Type
Single-Family Home
Single-Family Home
Year Built
1975
1975
Style
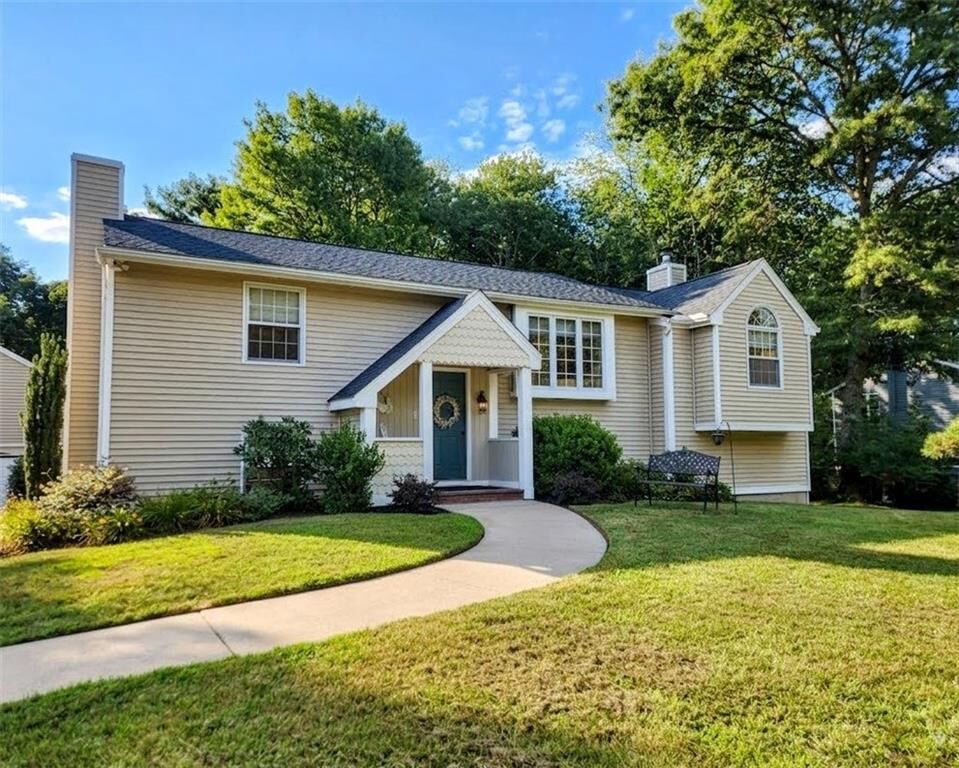
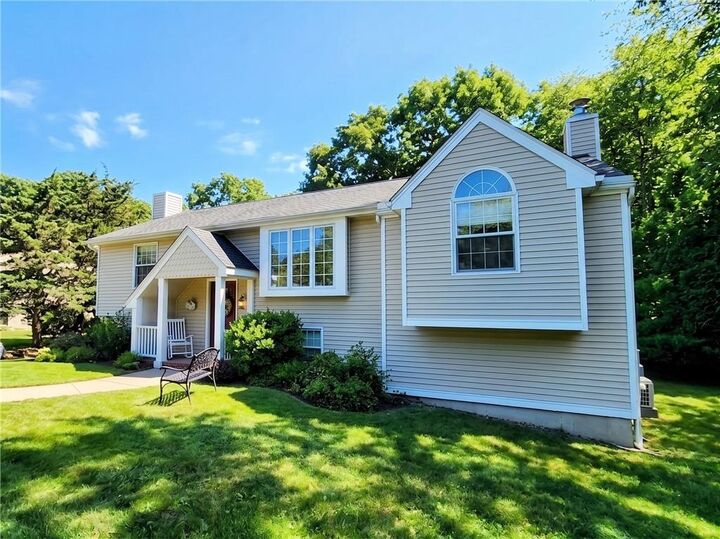
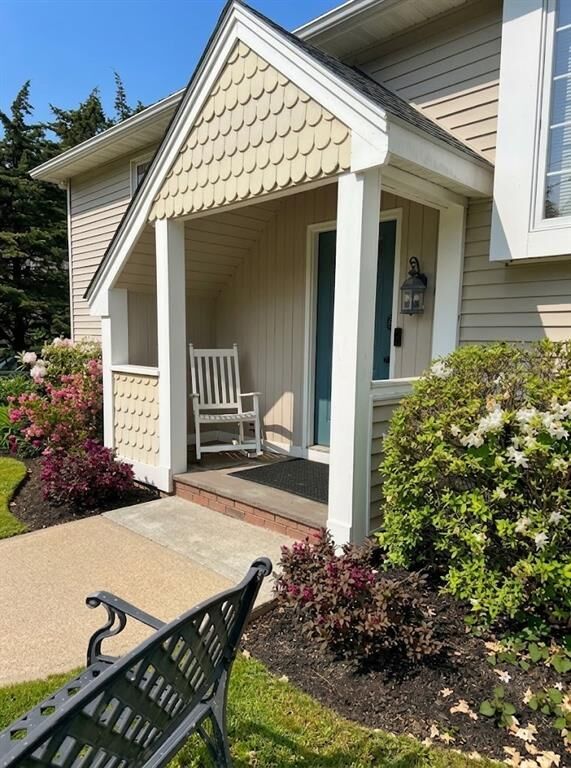
Raised Ranch
Raised Ranch
County
Washington County
Washington County
Community
Ocean Ridge
Ocean Ridge
Listed By
Jonathan Annear, Broadway Real Estate Group
Source
RHODE ISLAND
Last checked Nov 1 2026 at 11:08 PM GMT+0000
RHODE ISLAND
Last checked Nov 1 2026 at 11:08 PM GMT+0000
Bathroom Details
- Full Bathrooms: 3
Interior Features
- Stairs
- Cathedral Ceilings
- Wet Bar
- Electric Water Heater
- Dishwasher
- Dryer
- Refrigerator
- Washer
- Microwave
- Disposal
- Wall (Dry Wall)
- Plumbing (Mixed)
- Wall (Cermaic)
- Windows: Insulated Windows
- Windows: Skylight(s)
- Range
- Oven
Subdivision
- Ocean Ridge
Lot Information
- Wooded
- Underground Utilities
- Sidewalks
Property Features
- Fireplace: Zero Clearance
- Fireplace: Wood Frame
- Fireplace: Tile
- Fireplace: Wood Insert
- Fireplace: 1
- Fireplace: Insert
- Foundation: Concrete Perimeter
- Foundation: Pillar/Post/Pier
Heating and Cooling
- Baseboard
- Electric
- Wood
- Central Air
Basement Information
- Full
- Interior and Exterior
- Finished
Homeowners Association Information
- Dues: $55/Annually
Flooring
- Laminate
- Ceramic Tile
- Carpet
Utility Information
- Utilities: Water Connected
- Sewer: Septic Tank
Garage
- Garage
Parking
- Detached
- Garage Door Opener
- Total: 8
Stories
- 1
Living Area
- 2,630 sqft
Listing Price History
Date
Event
Price
% Change
$ (+/-)
Aug 21, 2026
Price Changed
$799,999
-3%
-$25,000
Aug 12, 2026
Listed
$824,999
-
-
Location
Disclaimer: IDX information is provided exclusively for consumers’ personal, non-commercial use and may not be used for any purpose other than to identify prospective properties consumers may be interested in purchasing. Information is deemed reliable but is not guaranteed. © 2026 State-Wide Multiple Listing Service. All rights reserved. 11/1/26 15:08





The large living room provides a warm welcome as natural light is enjoyed through the oversized bay window. The kitchen offers a classic work triangle, solid-wood cabinetry, generous workspace, and an open layout suited for entertaining. Step into the airy sunroom with cathedral ceilings and Andersen sliders that open directly to a recently installed Trex deck, blending indoor and outdoor living seamlessly. The primary suite serves as a true sanctuary, complete with cathedral ceilings, radiant heat, large windows, a walk-in closet, and an ensuite bath with a new power skylight.
The walk-out lower level delivers remarkable versatility with three separate entrances. One leads to a spacious room with a closet and full bath—ideal for a home office or guest suite. Another provides access to a fully equipped lower level, prime for an in-law conversion. It includes two expansive family-room areas, one with a fireplace, plus a dedicated dining area and kitchenette with appliances under warranty.
Complete with central air, hydronic heat, a roof under warranty, and a lofted two-story garage, this home is minutes from the beach and ready for effortless coastal living.